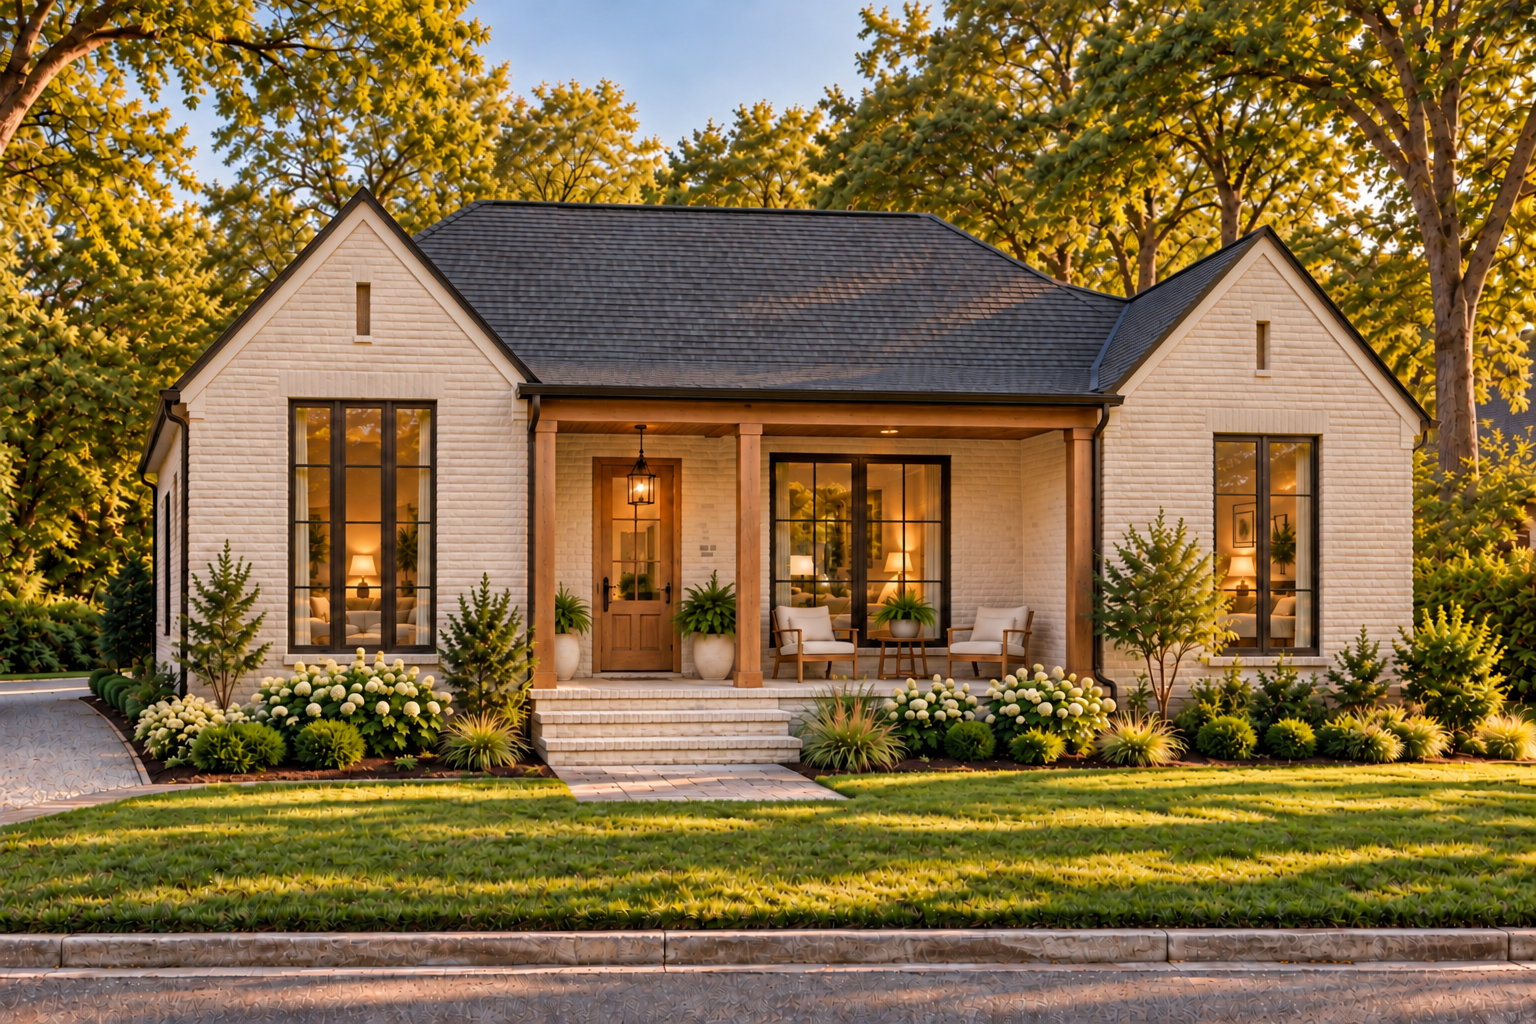
 READY TO EXPLORE
COTTAGE · MODERN FARMHOUSE
Cream Cottage
3 beds2 baths1 story1,473.01 sq ft
ORIGINAL HOUSE PLANS, BEAUTIFULLY RESOLVED
Thoughtful American homes with clear drawings, honest licensing, and the details your local team needs to take the next step.
FIND YOUR ARCHITECTURAL LANGUAGE
TRENDING AT SYLVA
Quiet exteriors, practical one-story living, natural materials, and rooms built around daylight.
READY TO EXPLORECOTTAGE · MODERN FARMHOUSE
 IN DEVELOPMENT
MODERN · WALLS OF WINDOWS
 IN DEVELOPMENT
FARMHOUSE · FAMILY
CURATED FOR REAL LIFE
WHAT MAKES SYLVA DIFFERENT
Every released plan is presented as a complete, understandable product: what you can preview, what arrives after purchase, and exactly how many times you may build it.
THE SYLVA COLLECTION
Filter by the things that matter. Save your favorites and compare before you buy.
Try clearing one or two filters — our collection is growing.
SYLVA ORIGINAL · COTTAGE COLLECTION
A warm one-story cottage made for easy everyday living.
FLOOR PLAN PREVIEW
A generous open living zone anchors the plan, while three bedrooms are arranged for privacy. Practical storage, a welcoming front porch, and direct access to the rear patio keep daily life simple.
This floor plan is shown so you can understand the layout before purchase. The full architectural studies, schedules, CAD and 3D files belong to the paid design package. Site-specific engineering and construction documents are not included.
YOUR DIGITAL PLAN PACKAGE
One organized download for your design conversations and your local project team. Explore every part below; these are the files included in Cream Cottage, not optional upgrades.
Before construction: this is an architectural design package for local adaptation. The buyer arranges local professional verification, structural and foundation design, MEP, energy and permit work. Provider-arranged independent professional review is not included.
49 distinct PDF pages: 14 architecture, 10 detail studies, 7 graphite, 4 coordination, 6 technical basis, 4 engineering scope and a 4-page buyer guide. The archive also contains model/CAD, four renders and matching registers.
Not included: site-specific structural or MEP construction design, foundation, permit/energy approval, certified living area, material purchasing takeoff or mirrored variant.
PLAN DETAILS
BEFORE YOU BUY
No. This package gives your local architect, engineer and builder a developed starting point. They must verify and adapt it for the site and local codes before permitting or construction.
The digital files are the same. Only the usage rights change: one home project, or no numerical build cap for one named individual or legal entity. Files may be shared with that buyer's project team, but may not be resold or sublicensed.
No. The package includes architectural geometry, electrical design intent and engineering handoff briefs. Your local team designs and verifies the site-specific systems before construction.
No. A mirrored variant needs its own coordinated file set and is not included in this delivery.
No. Verification and adaptation are organized by the buyer with local professionals before construction.
No. The reference GLB model, OBJ with MTL, editable SCAD geometry and plan/roof DXF are included with both licenses. This is reference geometry, not a complete construction BIM, DWG or Revit model.
No numerical build cap for this design under one named individual or legal entity. A developer may build and sell multiple completed homes. The license does not include affiliates or give permission to resell, publish or sublicense the files. Local adaptation is required for each site.
Neither is currently available for purchase. The included schedules describe the design and opening targets; they are not a verified shopping list. Any future mirrored release will coordinate the model, drawings, schedules and renders together.
No. Guest checkout only requires your email so we can send the receipt and secure download link. Creating an account adds saved plans and a permanent purchase library.
Digital-plan refund terms will be shown clearly before payment. Final commercial policy will be published before checkout goes live.
FROM SAVED PLAN TO BUILDING SITE
House plans are only the beginning. Here is what comes from us, what your local team handles, and where your license fits.
EXPLORE
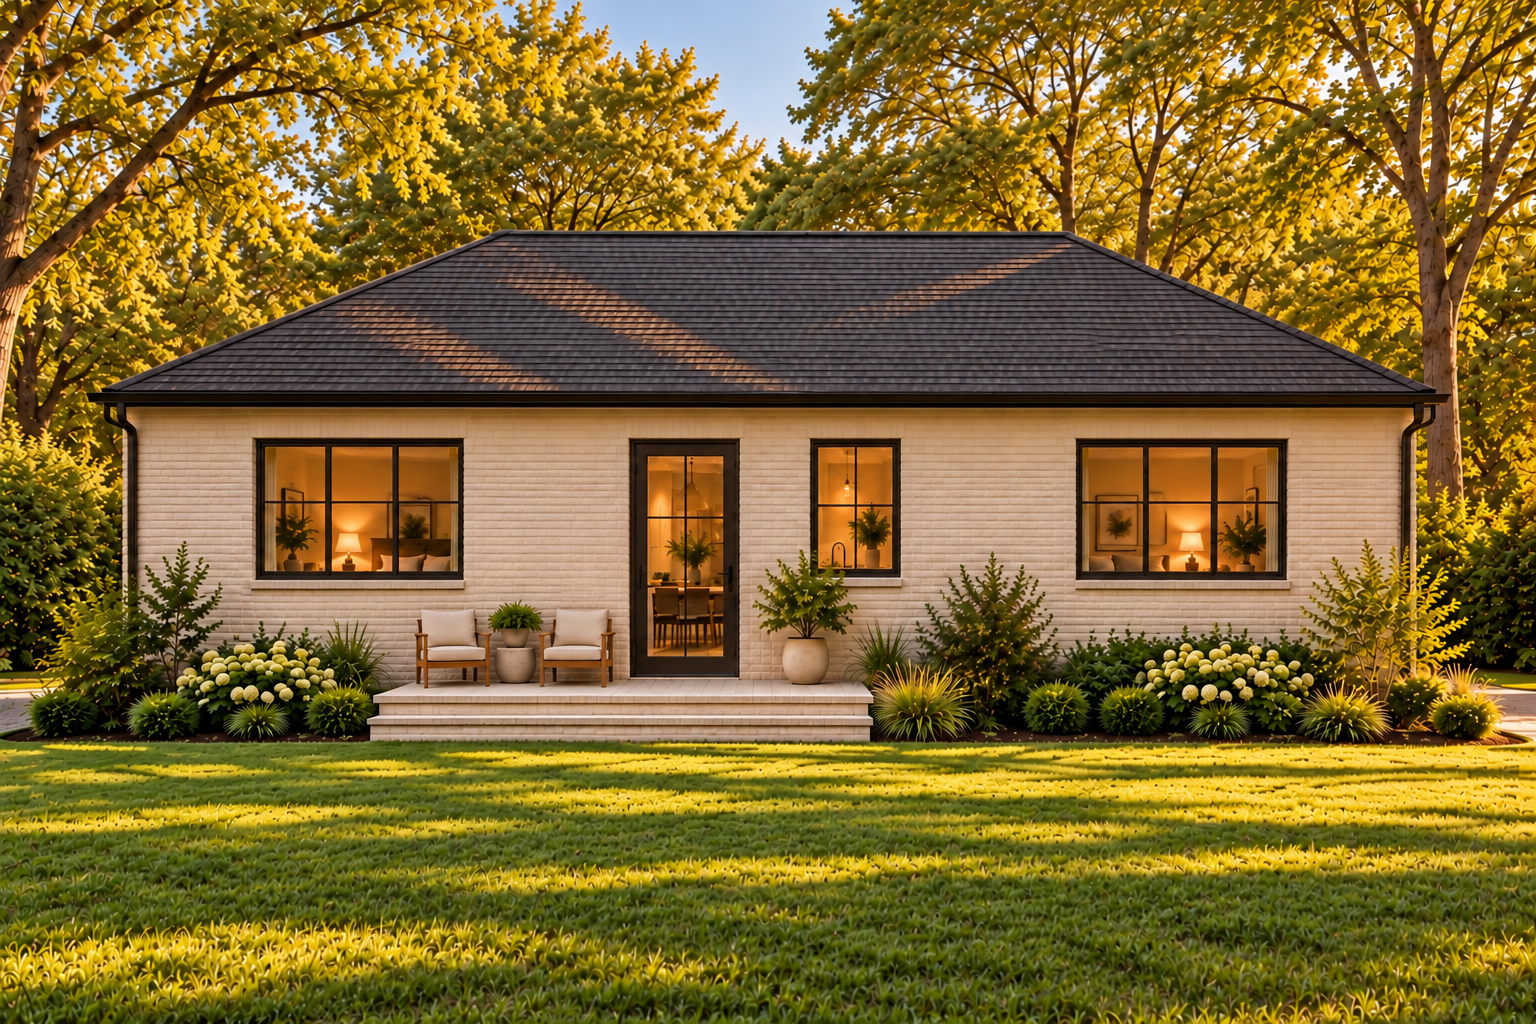
Filter by style, size, bedrooms and stories. Every released plan shows four exterior views, a floor plan preview, the package contents and its exact status.
CHOOSE YOUR LICENSE
Choose a single-build or unlimited-build license. The files remain the same; your permitted number of builds changes.
CHECK OUT
Guest buyers enter an email and receive their receipt and download link there. Account holders also keep plans, favorites and downloads in their private library.
LOCALIZE
Your local architect, engineer and builder adapt the design for the site, structure, foundation, energy code and permit requirements.
WHAT SYLVA PROVIDES
WHAT YOUR LOCAL TEAM PROVIDES
THE PLAN JOURNAL
Plain-English guidance for choosing, buying, adapting and building from a stock house plan.
The difference between owning files, using a design and getting permission to build.
Start with the lot, daily routines and what your local building department requires.
Comfort, efficiency and a familiar silhouette — without giving up modern light.
MY SYLVA
Guest checkout is always available. An account is optional.